The Residences
Thirty residences. A world apart.
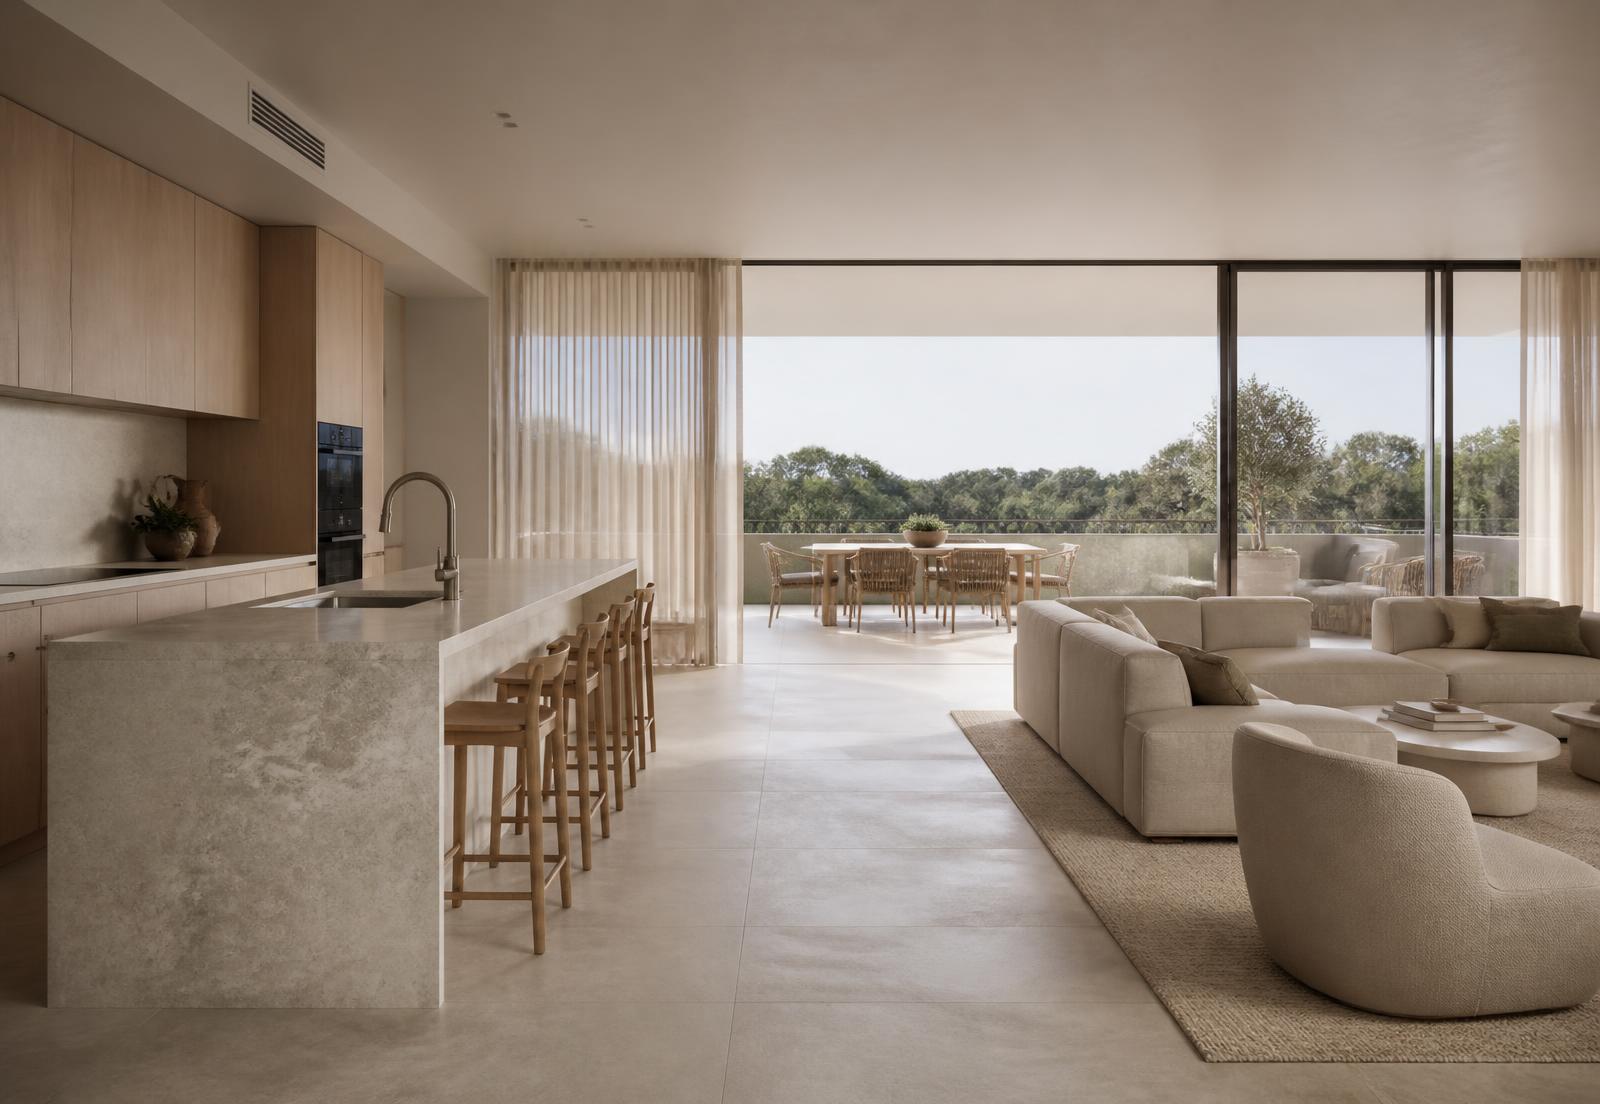
Avalin is conceived as a limited collection of approximately thirty residences, designed around privacy, natural light, generous internal proportions and a connection to the surrounding Gold Coast landscape.
Residence types, mix, areas and configurations described below are indicative only and will be confirmed through design development and approvals.
01
Two Bedroom Residences
Sophisticated residences offering genuine residential scale and generous outdoor living.
02
Three Bedroom Residences
Large-format homes designed for owner-occupiers, downsizers and buyers seeking greater space and privacy.
03
Four Bedroom Residences
Highly considered residences with enhanced accommodation, flexibility and separation.
04
The Avalin Penthouse
A signature full-floor residence crowning the building.
Design Details
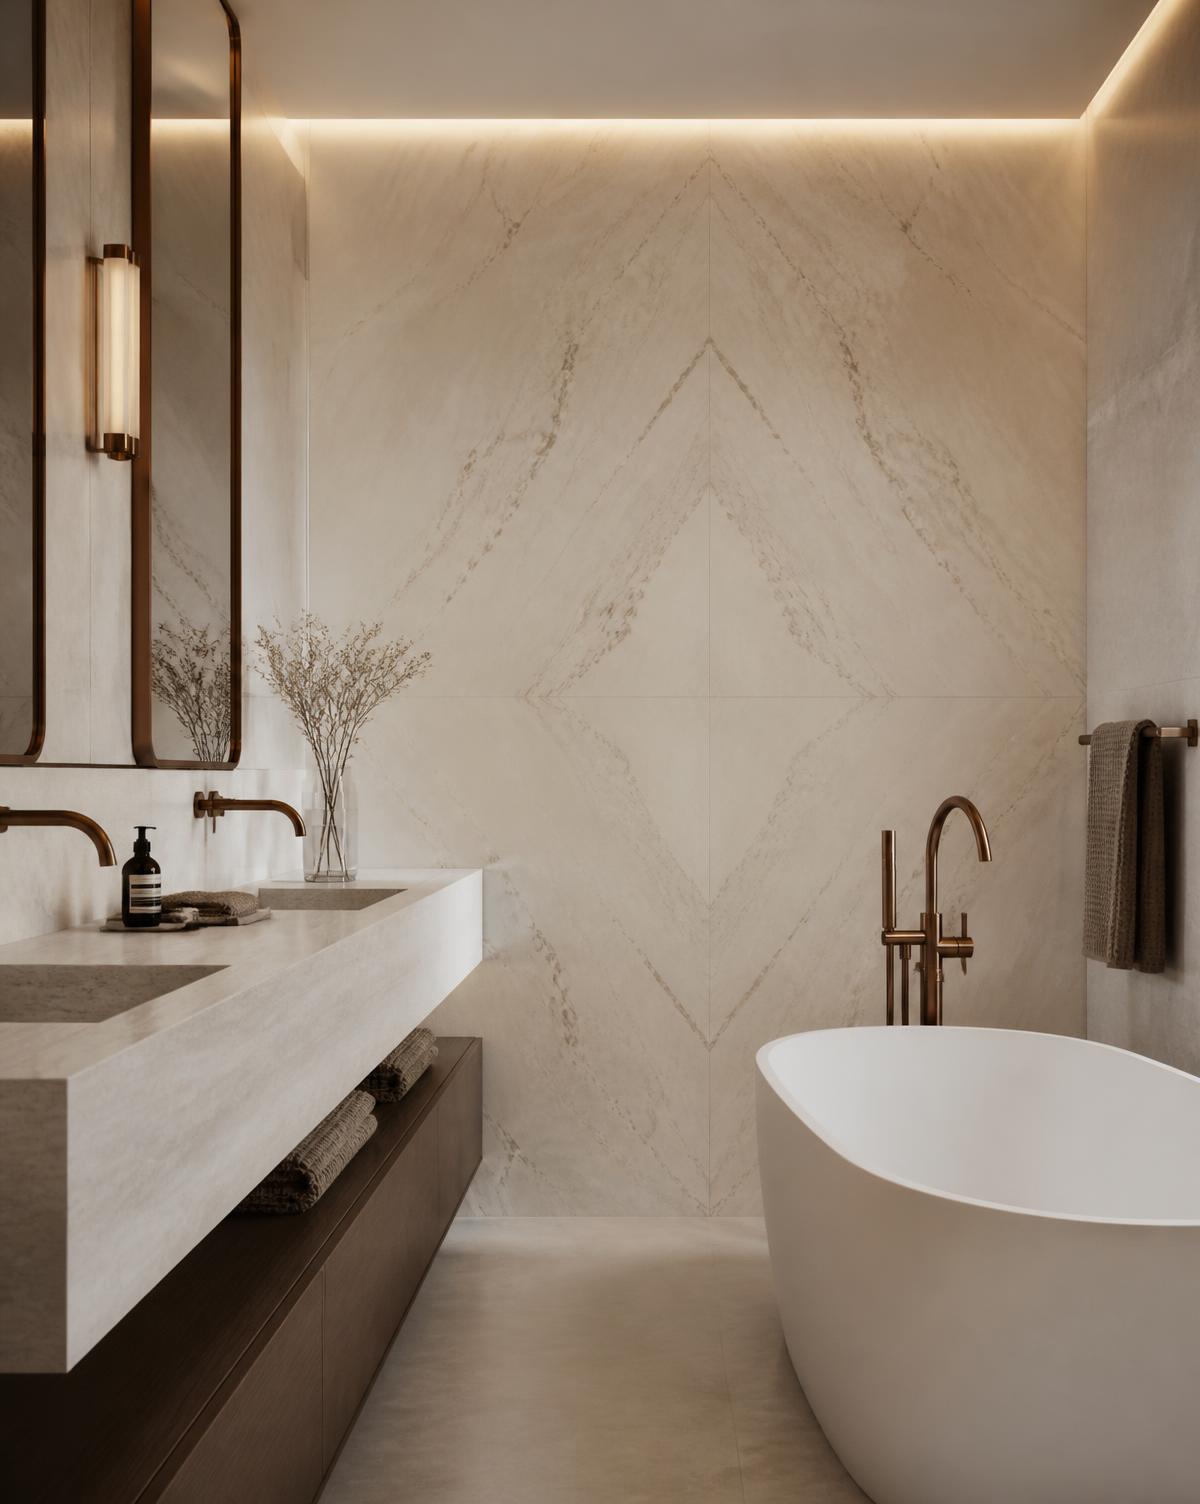
Quiet luxury, considered in every detail.
- Natural stone
- Warm timber joinery
- Sophisticated kitchens
- Integrated appliances
- Large-format flooring
- Generous glazing
- Premium tapware
- Carefully designed lighting
- Substantial balconies
- Luxurious bathrooms
- Neutral material palette
Concept Only - Subject to Planning, Design and Development Approval
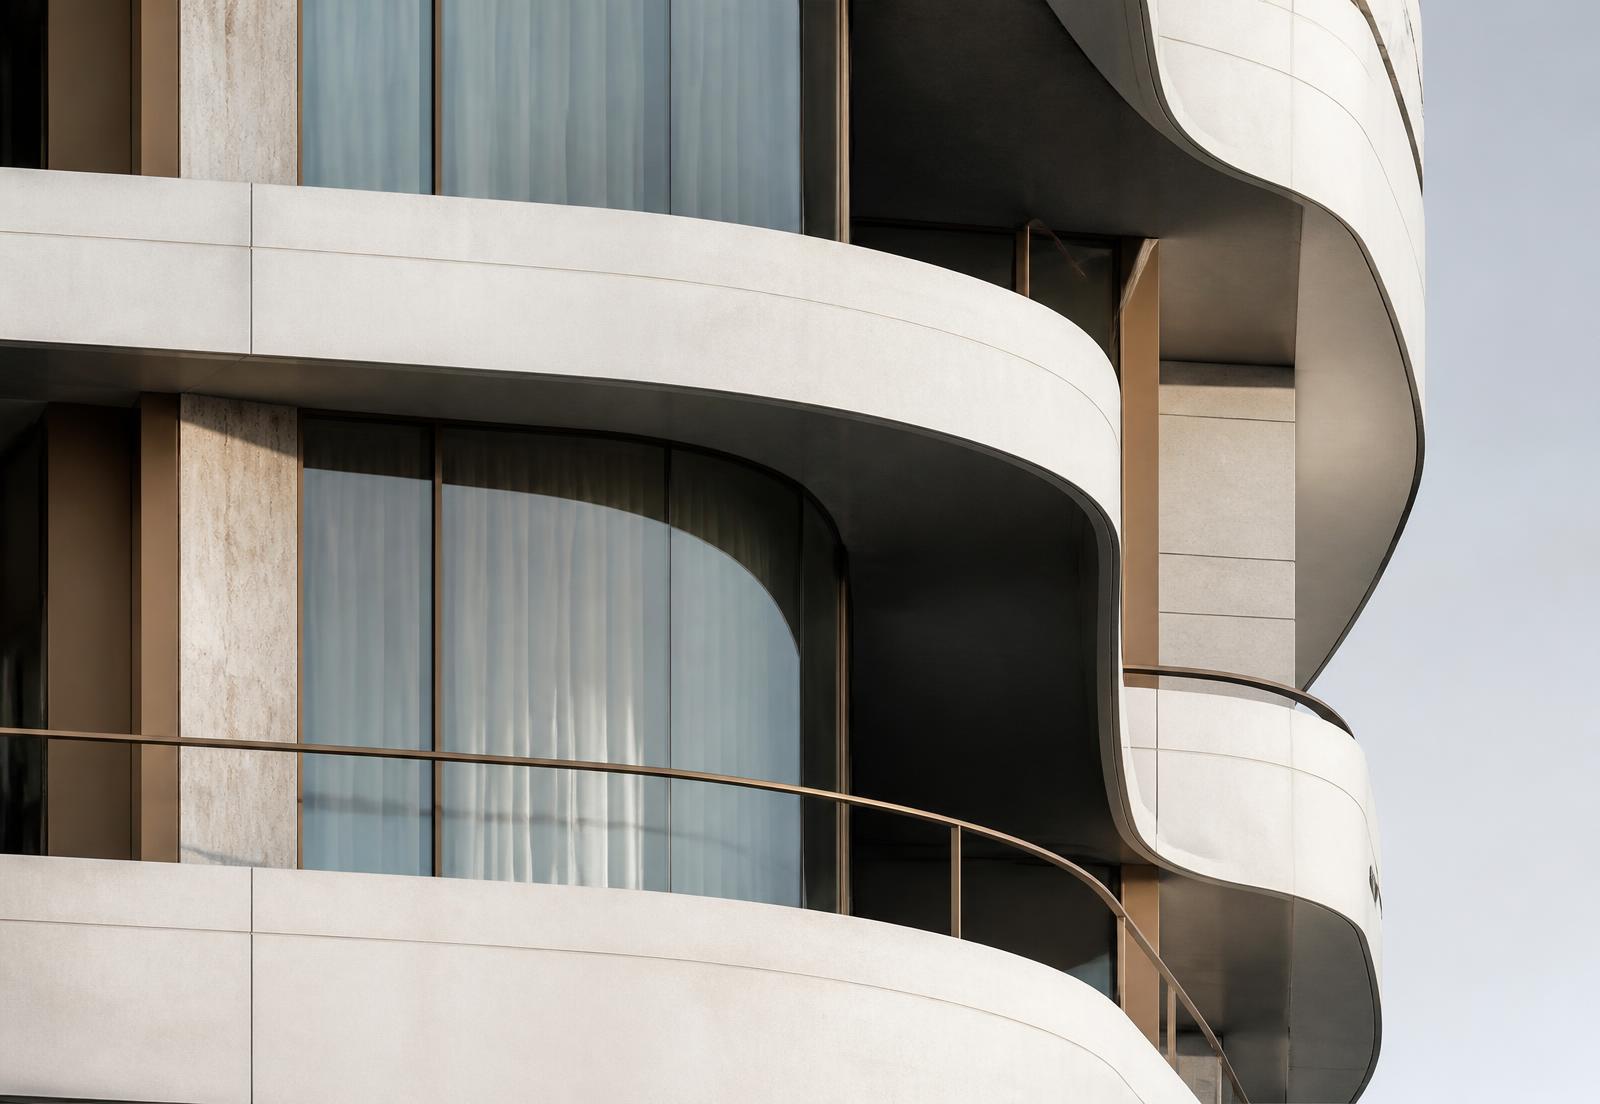
Floorplans, pricing and detail to follow.
Avalin is at concept stage. Residence plans, internal areas, balcony areas and pricing will be released as design and approvals progress.
Register Interest