Architecture
Designed as a residence, not a tower.
The architectural concept for Avalin resists the language of large-scale accommodation. Approximately seventeen residential levels are proposed on a slender footprint, so that each level can be given over to very few homes.
Imagery on this page is concept artwork prepared to communicate design intent. It does not depict an approved design, height, form or setting.
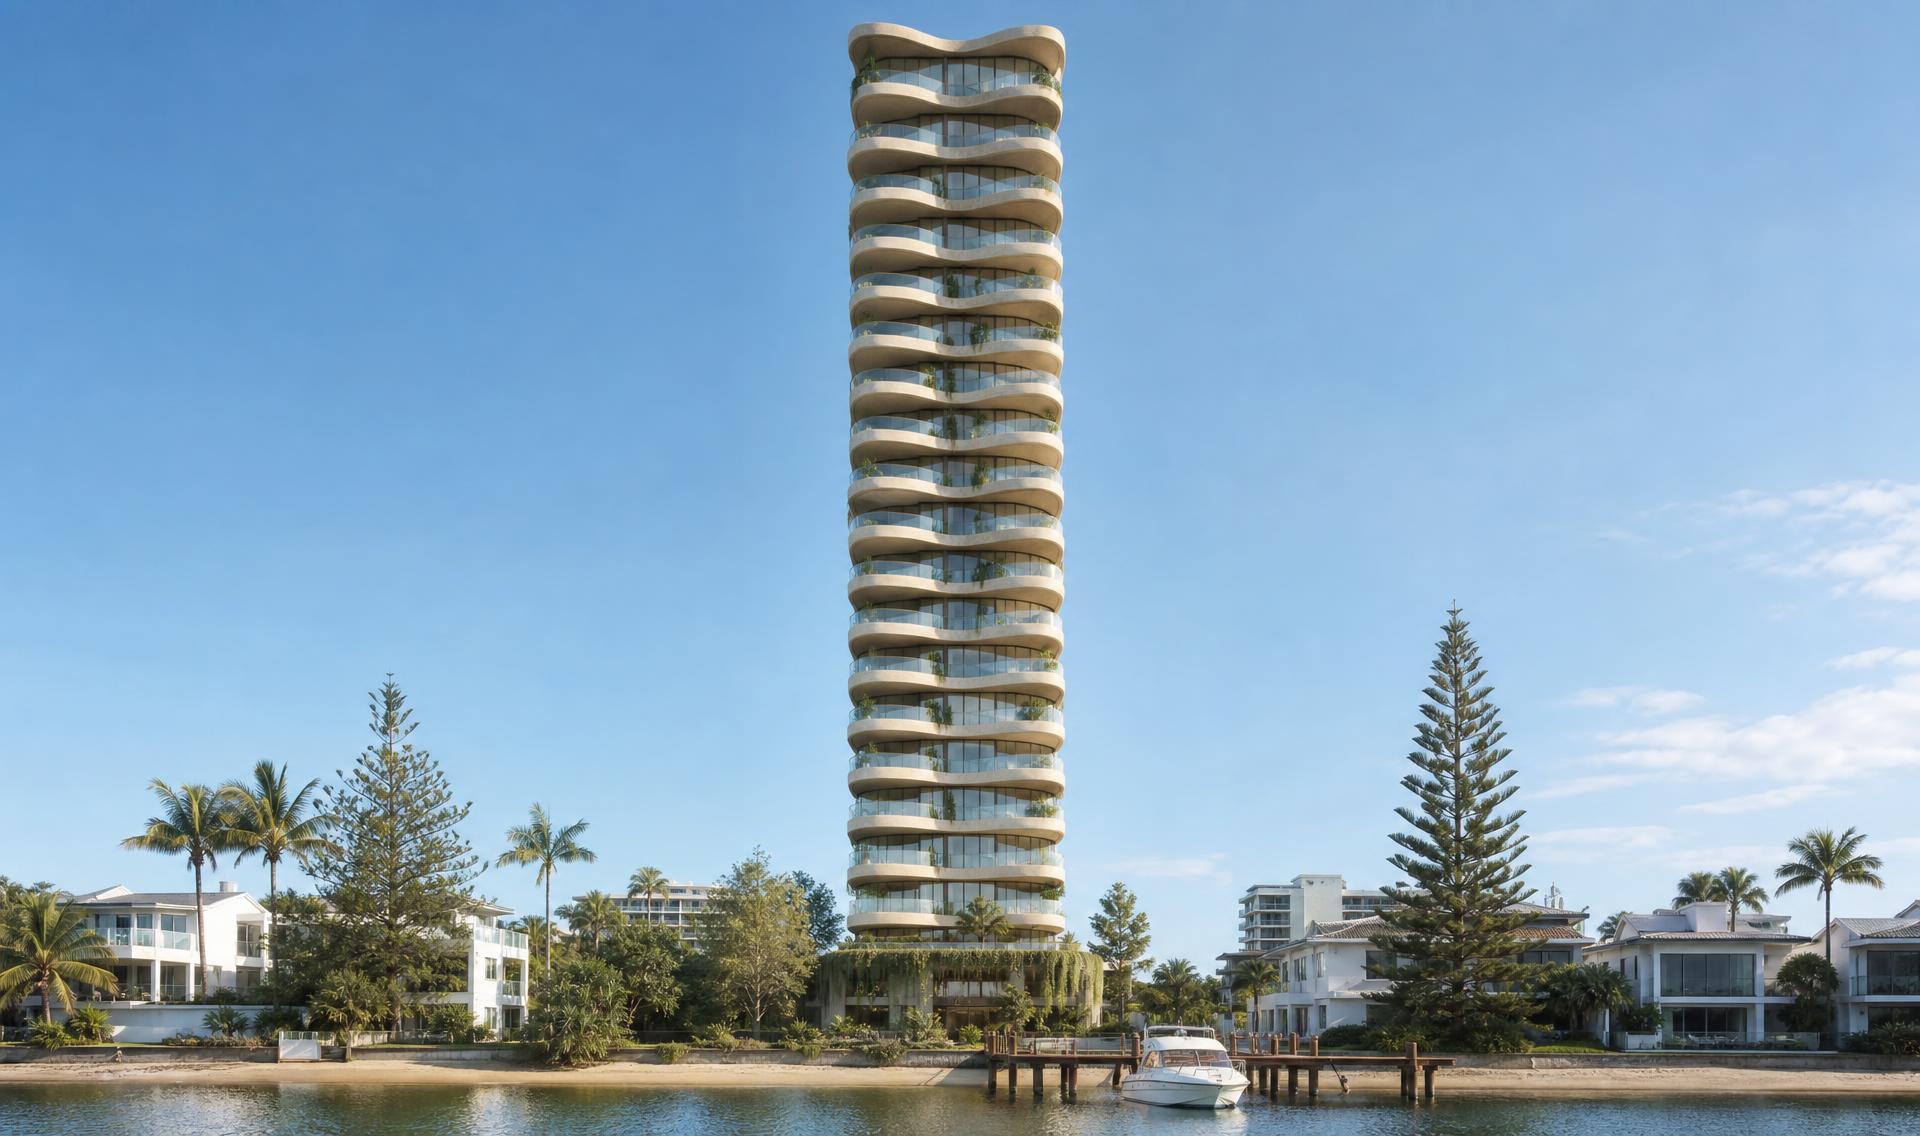
Concept Only - Subject to Planning, Design and Development Approval
Slender vertical form
A narrow floor plate that reads as elegant rather than monolithic.
Strong horizontal plates
Deep, expressed edges that shade glazing and give the building rhythm.
Curved elements
Softened corners and sweeping balcony edges in place of hard geometry.
Expansive glazing
Full-height glass to draw light deep into each residence.
Deep balconies
Outdoor rooms sized for dining and living, not token ledges.
Natural stone
Honed limestone tones and warm materials carried inside and out.
Integrated landscaping
Planting woven into terraces and podium edges.
Privacy between residences
Separation planned into the form, orientation and screening.
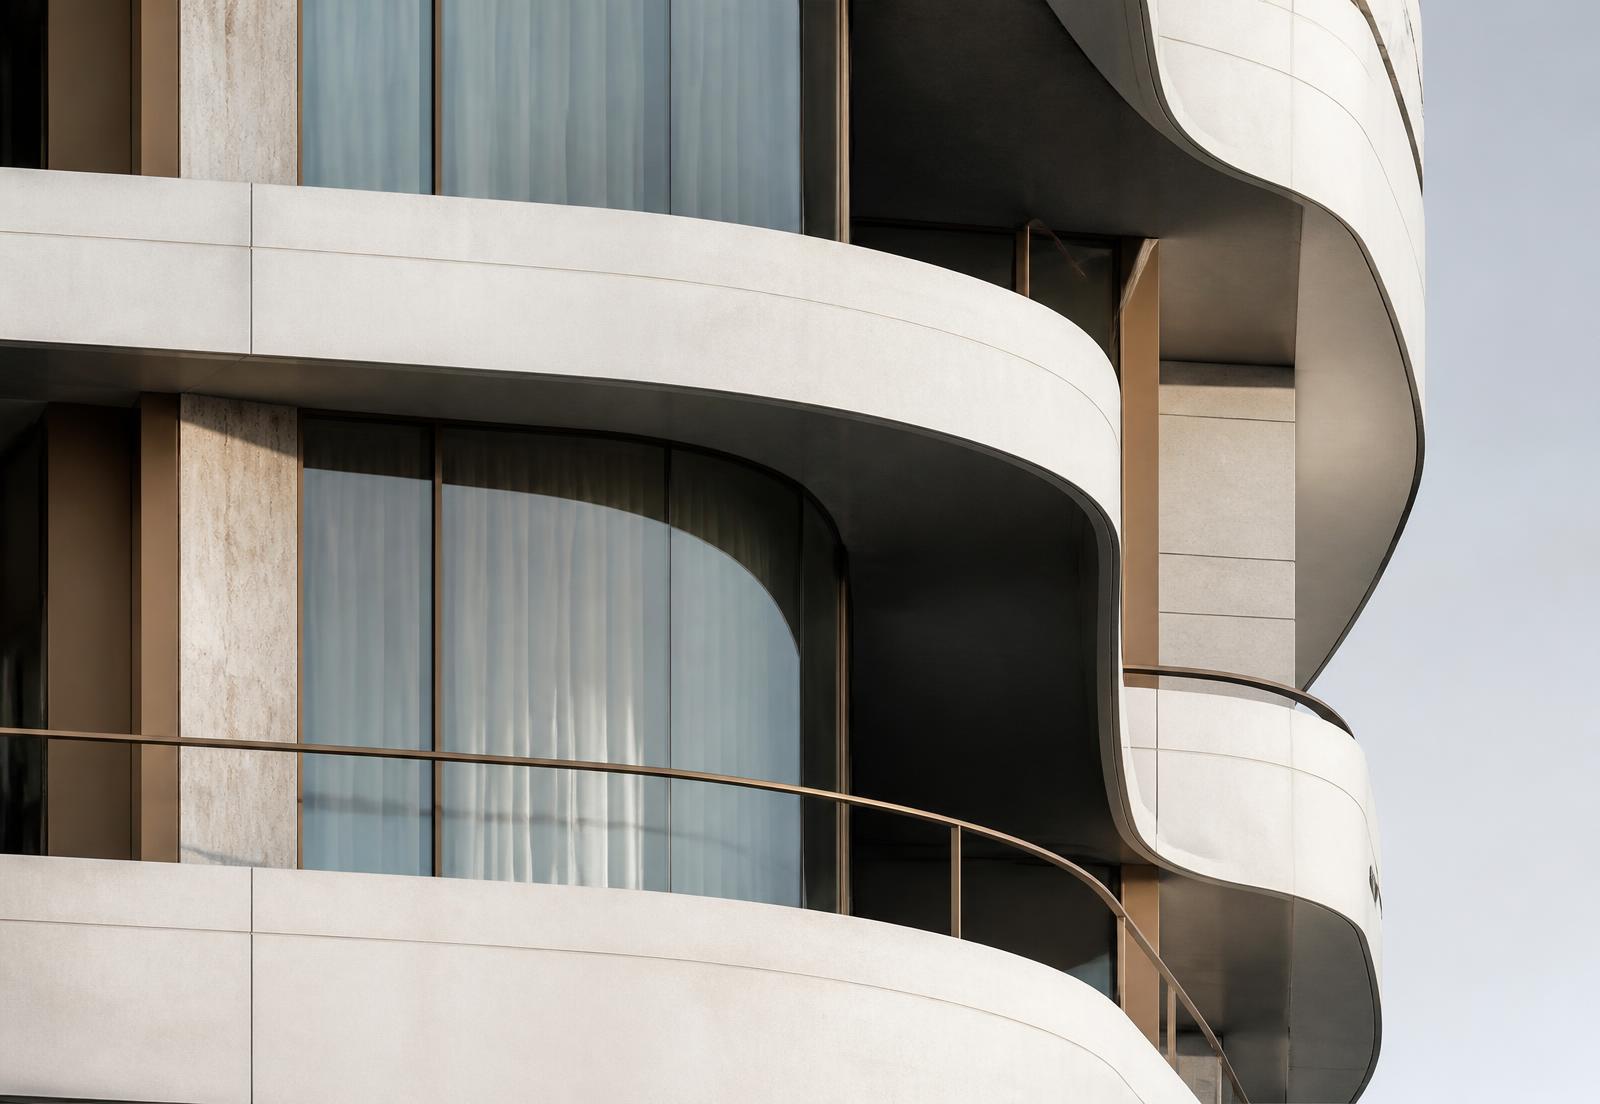
Materiality
Warm, quiet, enduring.
Limestone and honed stone, bronze-toned metalwork, pale timber and off-form concrete - a restrained palette intended to weather gracefully in a coastal climate and to age into the street rather than date against it.